
Kate Darrah
REALTOR®



BEDS2
BATHS2 full 1 partial
SQUARE FEET2,110
MLS#5250730
STATUSActive
PROPERTY TYPEResidential - Townhouse
SUBDIVISIONLake Pointe Twnhse Dev
SCHOOLCleveland Municipal - 1809
Property Description
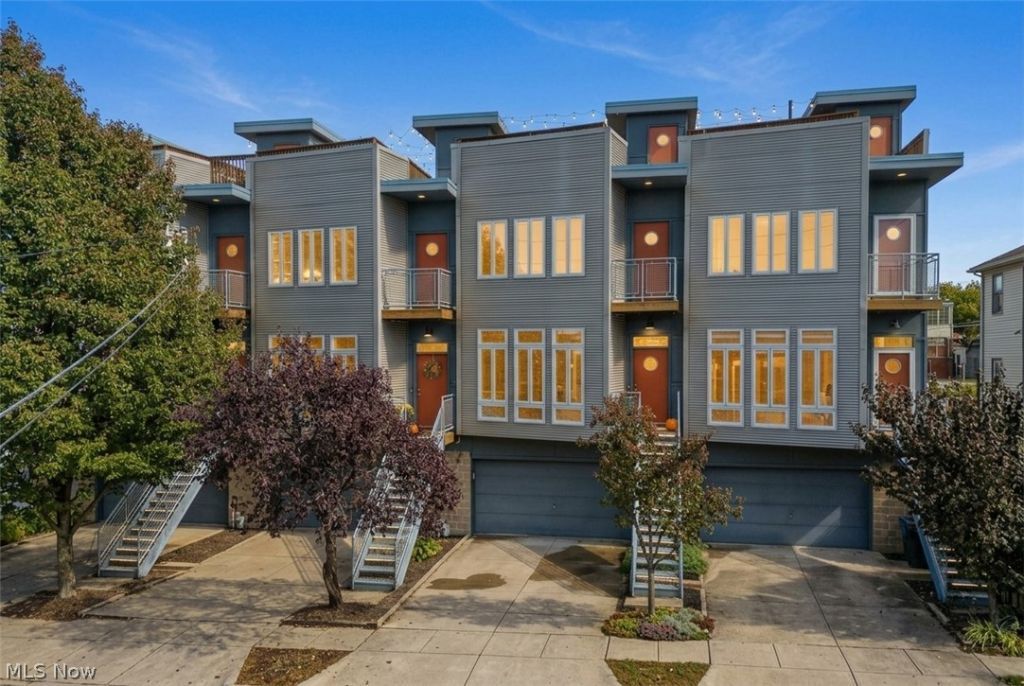
Set between Edgewater Beach and the Gordon Square Arts District, 1227 West 67th Street pairs lakeside living with true neighborhood walkability. The defining feature is the rooftop deck, with panoramic views of Lake Erie and the downtown skyline and a front-row seat for Fourth of July fireworks, the Air Show and sunsets over the water. Inside, an open floor plan is anchored by a kitchen renovation: quartz countertops, a waterfall peninsula with bar seating, a Sub-Zero refrigerator, a Samsung range, microwave and dishwasher, and spacious walk-in pantry. A balcony off the kitchen extends the living space outdoors. In the living room, custom built-ins frame a gas fireplace, with engineered hardwood floors and custom light fixtures throughout. A half bath completes the main level. The primary suite offers a sitting area just outside, a private balcony and a walk-in ceramic tile shower. A second bedroom and full bath round out the private spaces. The walk-out lower level adds flexible space for an office, den or guest bedroom, opening to a fully fenced backyard. The entire home was freshly painted in 2026, with central air (2026) and furnace (2025) recently replaced. Gordon Square restaurants and shops, the Capitol Theatre, Battery Park and the bike path are all a short walk away, with a large lot next door for guest parking. This home offers a rare combination of lake views, thoughtful updates and everyday walkability.
Property Features
Property Type: Residential - Townhouse
Basement: Yes
Basement: Walk-Out Access
Cooling: Central Air
Fireplaces: 1
Garage: 2 car attached
Heating: Forced Air, Gas
Lot Size: 0.05 Acres
Roof Type: Composition, Flat
Stories: 3.0
Taxes: $11,222 / year
Year Built: 2005
Amenities
Bookcases
Built-in Features
Ceiling Fan(s)
Double Vanity
High Ceilings
Open Floorplan
Pantry
Stone Counters
Storage
Walk-In Closet(s)
Jetted Tub
Private Yard
Feature Descriptions
Appliances: Dryer, Dishwasher, Disposal, Microwave, Range, Refrigerator, Washer
Days on Site: 1
Exterior: Aluminum Siding, Vinyl Siding
Fencing: Back Yard, Wood
Fireplace: Blower Fan, Gas, Living Room
HOA: Yes
HOA Fee: 100/ Monthly
Laundry: Upper Level
Lot: Lake Front
Parcel#: 002-08-116
Parking: Attached, Garage
Patio/Porch: Deck, Front Porch
Security: Smoke Detector(s)
Sewer: Public Sewer
View: Beach, Downtown, Lake
Water: Public
Water Features: Lake Front
Window: Blinds
Local Schools
School District: Cleveland Municipal - 1809
Listed By / Shown By
Listed By
Agency Name: The Agency Cleveland Northcoast
Agency Contact: Candace.papotto@theagencyre.com, 440-212-4971
Shown By
Agent Name: Kate Darrah
Agent Phone: (330) 354-7419
Agency Title: DeHOFF REALTORS

Estimate Your Payment
Estimated Payment
$ 3,195.63 per month $2,120.46 Principal & Interest $935.17 Property Tax $140.00 Homeowner's InsuranceChange Payment Information



Disclaimer: All information deemed reliable but not guaranteed. All properties are subject to prior sale, change or withdrawal. Neither listing broker(s) or information provider(s) shall be responsible for any typographical errors, misinformation, misprints and shall be held totally harmless. Listing(s) information is provided for consumers personal, non-commercial use and may not be used for any purpose other than to identify prospective properties consumers may be interested in purchasing. Information on this site was last updated 10/25/2026. The listing information on this page last changed on 10/25/2026. The data relating to real estate for sale on this website comes in part from the Internet Data Exchange program of Delta Media Group MLS (last updated Sun 10/25/2026 12:00:20 AM EST) or MLS NOW (last updated Sat 10/24/2026 11:57:36 PM EST). Real estate listings held by brokerage firms other than DeHOFF REALTORS may be marked with the Internet Data Exchange logo and detailed information about those properties will include the name of the listing broker(s) when required by the MLS. All rights reserved.
Listing data compilation and photo(s) © 2026 - Multiple Listing Service, Inc. – All Rights Reserved
The photos may be altered, edited, enhanced or virtually staged.
Privacy Policy / DMCA Notice / ADA Accessibility


This site is hosted, designed and copyright
© 1994 - 2026 by
Delta Media Group, Inc. -- Patent Pending --
1227 W 67th Street | MLS# 5250730
This townhouse located at 1227 W 67th Street, Cleveland, OH 44102 is currently listed for sale with an asking price of $480,000. This property was built in 2005 and has 2 bedrooms and 2 full and 1 partial baths with 2110 sq. ft. W 67th Street is located in the Lake Pointe Twnhse Dev subdivision within the Cleveland Municipal - 1809 school district. Search Lake Pointe Twnhse Dev real estate on kdarrah.dehoff.com today.