
Kate Darrah
REALTOR®



BEDS4
BATHS2 full
MLS#5262163
STATUSActive
PROPERTY TYPEResidential - Single Family
SCHOOLDover City
Property Description
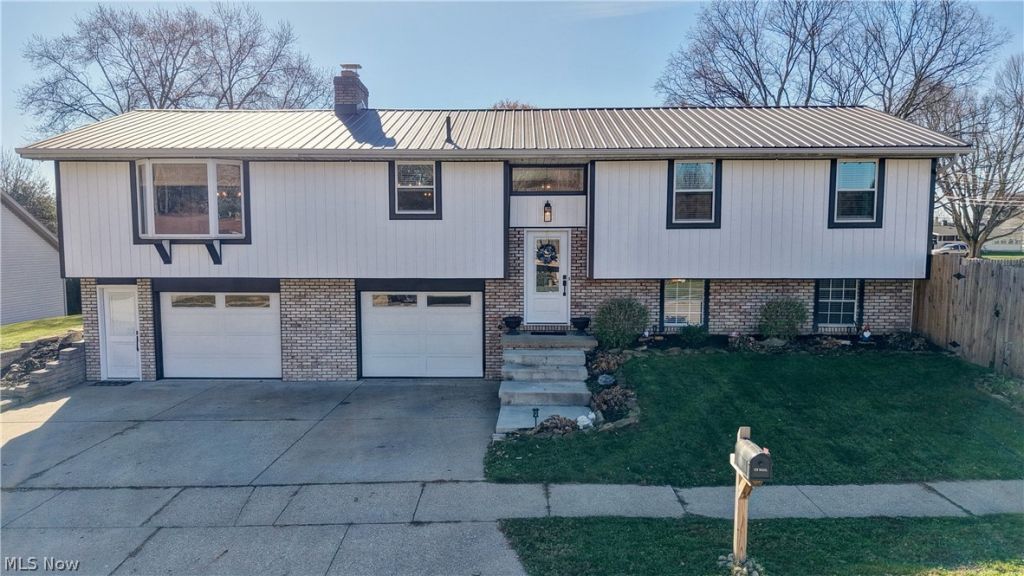
Beautifully Updated & Immaculately Maintained home! Move right into this spotless 4-bedroom, 2-bath home offering the perfect combination of comfort, style, and thoughtful updates! The inviting living room features a beautiful arched, brick fireplace, creating a warm and welcoming atmosphere. The updated kitchen comes fully equipped with a range, refrigerator, and dishwasher. Open concept with the living room. Complete with a breakfast bar. Spacious dining room with bay window and wood plank ceiling! Abundant storage throughout the home! You'll appreciate the many improvements throughout, including newer siding, updated lighting and electrical outlets, newer garage doors, entry doors, and garage door openers. The finished lower level provides additional living space with a spacious family room, bar area, and updated full bathroom-perfect for entertaining or relaxing! Step outside and enjoy the newer deck, wood privacy fence, and concrete patio featuring an impressive 12-inch thickness (left hand side) designed to support a hot tub. Two car attached garage. Beautifully landscaped! Meticulously maintained and move-in ready, this home has so much to offer! Schedule your private showing today!
Property Features
Property Type: Residential - Single Family
Basement: Yes
Basement: Partially Finished, Walk-Out Access
Cooling: Central Air
Fireplaces: 1
Garage: 2 car attached
Heating: Electric, Forced Air
Home Style: Bi-Level
Lot Size: 0.16 Acres
Roof Type: Metal
Stories: 2.0
Taxes: $2,387 / year
Year Built: 1976
Amenities
Breakfast Bar
Cathedral Ceiling(s)
High Ceilings
Kitchen Island
Bar
Fire Pit
Garden
Feature Descriptions
Appliances: Dishwasher, Range, Refrigerator
Exterior: Brick, Vinyl Siding
Fencing: Wood
Fireplace: Blower Fan, Wood Burning
Parcel#: 15-05177-000
Parking: Attached, Garage
Patio/Porch: Deck, Patio
Sewer: Public Sewer
Water: Public
Local Schools
School District: Dover City
Listed By / Shown By
Listed By
Agency Name: Barnett Inc. Realtors
Agency Contact: 330-339-1196, barnett@barnettrealtors.com
Shown By
Agent Name: Kate Darrah
Agent Phone: (330) 354-7419
Agency Title: DeHOFF REALTORS

Estimate Your Payment
Estimated Payment
$ 1,587.69 per month $1,302.76 Principal & Interest $198.92 Property Tax $86.01 Homeowner's InsuranceChange Payment Information



Disclaimer: All information deemed reliable but not guaranteed. All properties are subject to prior sale, change or withdrawal. Neither listing broker(s) or information provider(s) shall be responsible for any typographical errors, misinformation, misprints and shall be held totally harmless. Listing(s) information is provided for consumers personal, non-commercial use and may not be used for any purpose other than to identify prospective properties consumers may be interested in purchasing. Information on this site was last updated 11/20/2026. The listing information on this page last changed on 11/20/2026. The data relating to real estate for sale on this website comes in part from the Internet Data Exchange program of Delta Media Group MLS (last updated Fri 11/20/2026 3:36:45 PM EST) or MLS NOW (last updated Fri 11/20/2026 3:33:14 PM EST). Real estate listings held by brokerage firms other than DeHOFF REALTORS may be marked with the Internet Data Exchange logo and detailed information about those properties will include the name of the listing broker(s) when required by the MLS. All rights reserved.
Listing data compilation and photo(s) © 2026 - Multiple Listing Service, Inc. – All Rights Reserved
The photos may be altered, edited, enhanced or virtually staged.
Privacy Policy / DMCA Notice / ADA Accessibility


This site is hosted, designed and copyright
© 1994 - 2026 by
Delta Media Group, Inc. -- Patent Pending --
900 Chelsea Drive | MLS# 5262163
This single family home located at 900 Chelsea Drive, Dover, OH 44622 is currently listed for sale with an asking price of $294,900. This property was built in 1976 and has 4 bedrooms and 2 full baths. Chelsea Drive is located within the Dover City school district. Search Dover real estate on kdarrah.dehoff.com today.